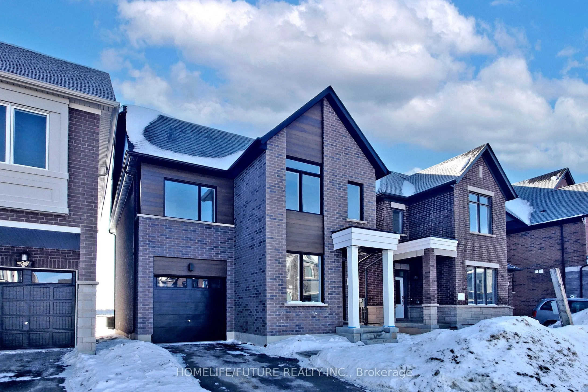
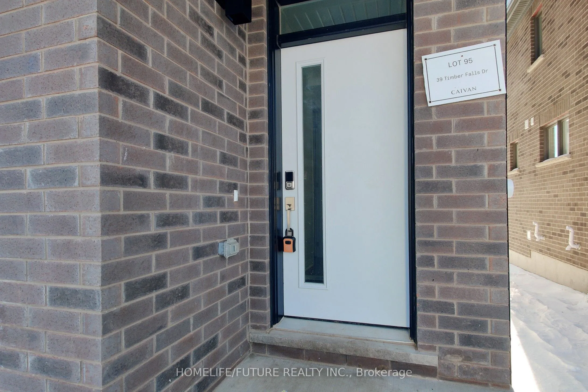
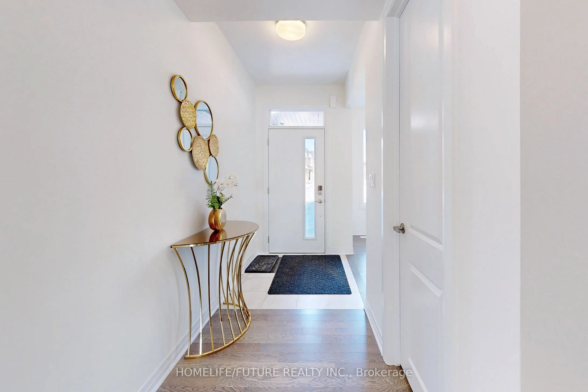
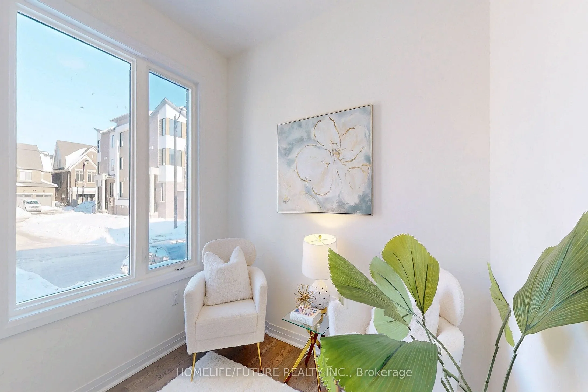
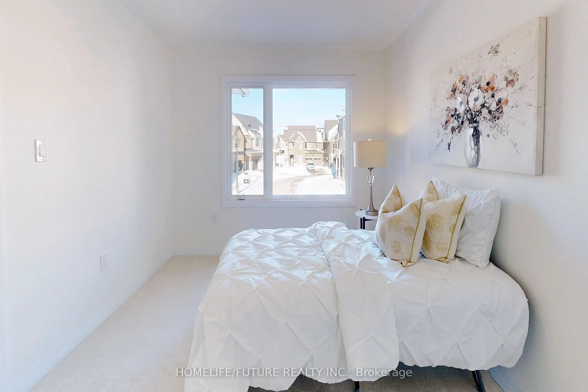
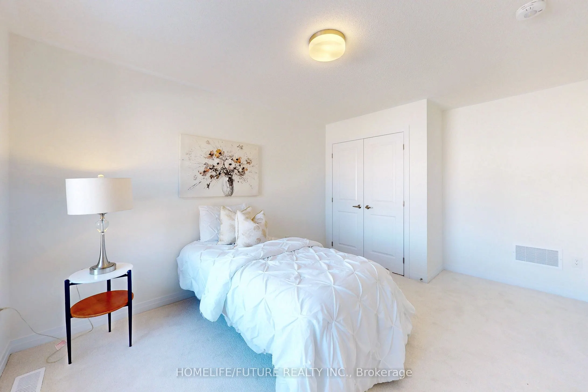
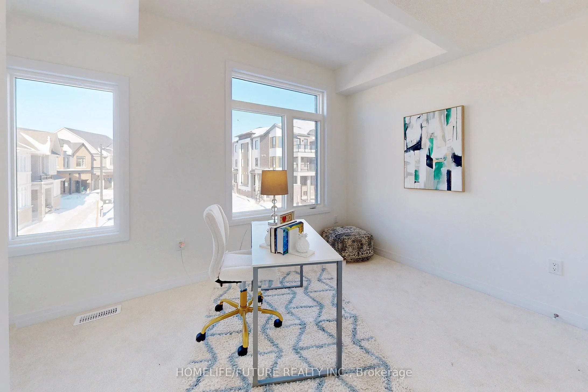
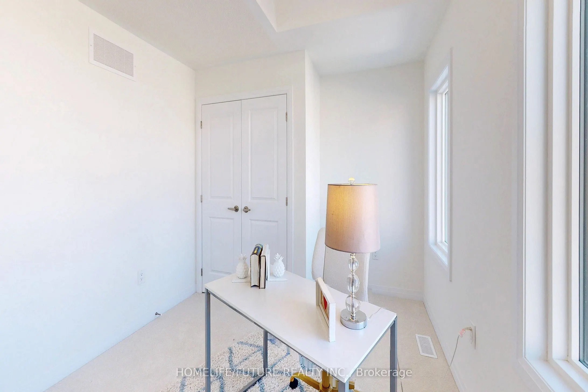
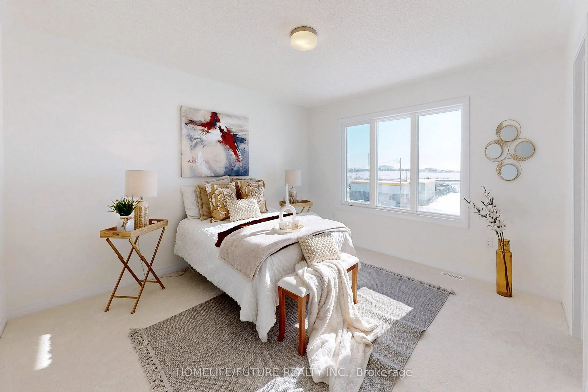
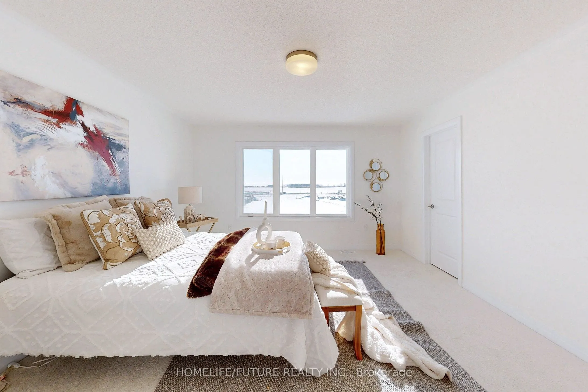
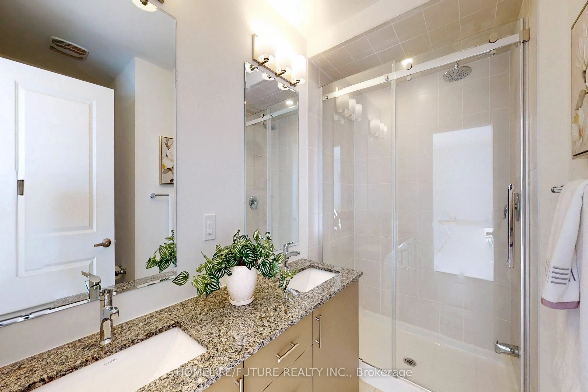
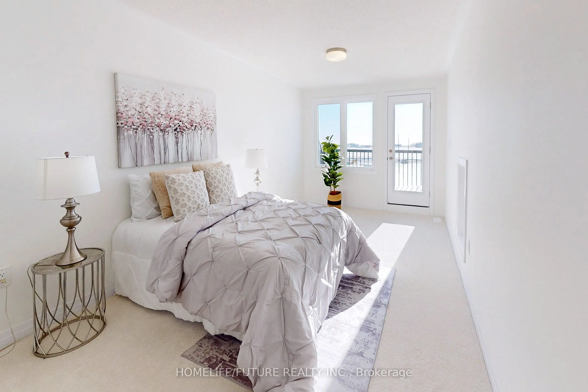
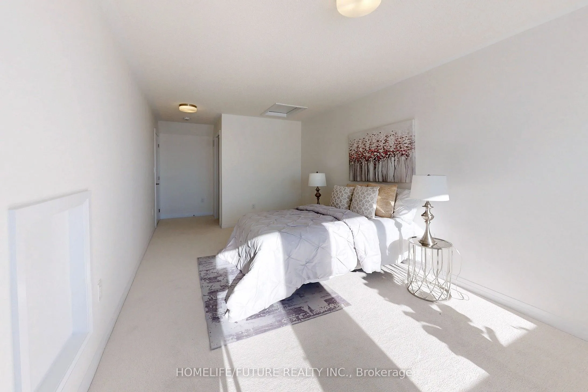
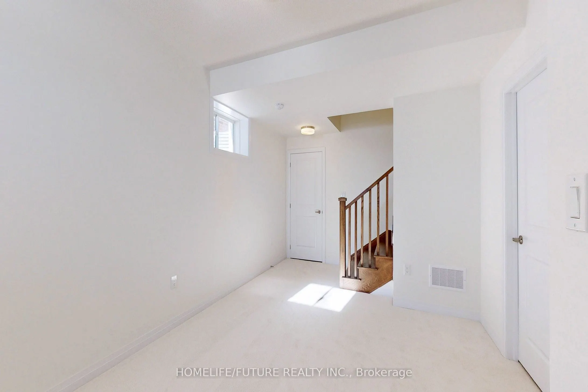
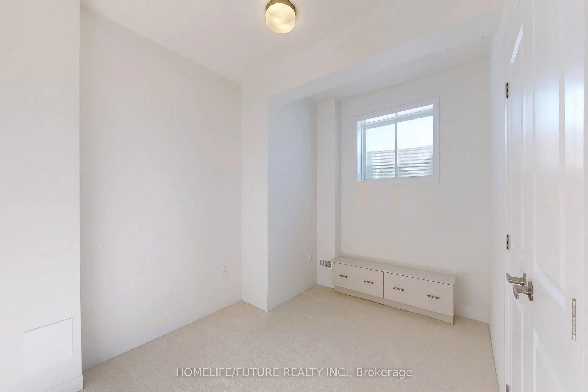
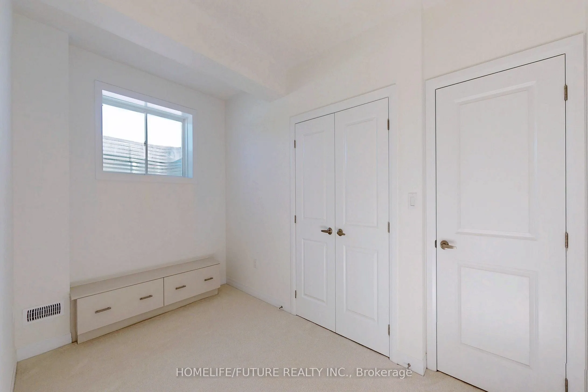
Sign In or Create a Free Account to see full details of this property
Key Facts
Key facts for 39 Timber Falls Drive
Property Type
House, 2-Storey
Parking
Built-In 1 garage, 2 parking
MLS #
W12787468
Size
2500-3000 sqft
Basement
Finished
Listed on
2026-02-13
Lot size
31 x 0.0
Tax
-
Days on Market
259
Approximate Age
0-5
Maintenance Fee
-
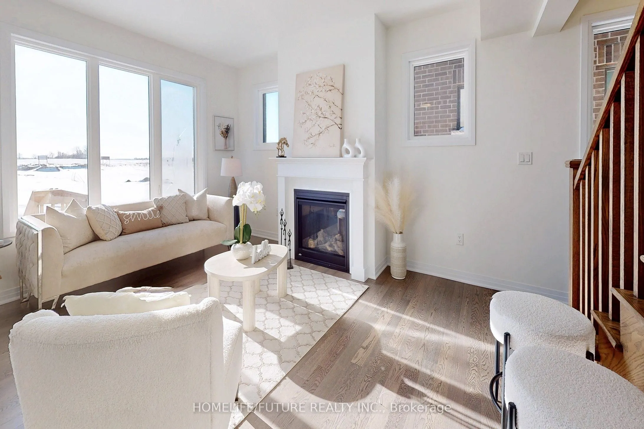
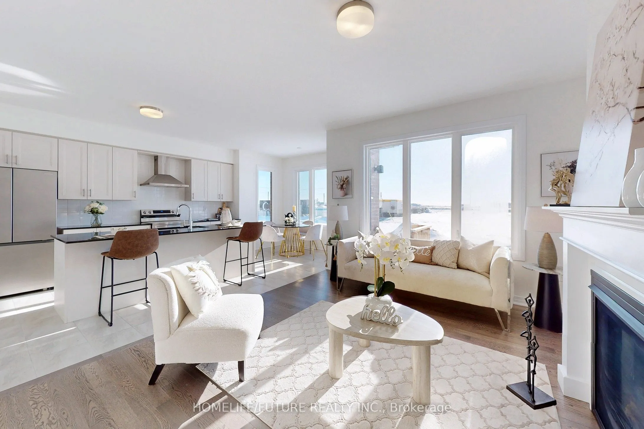
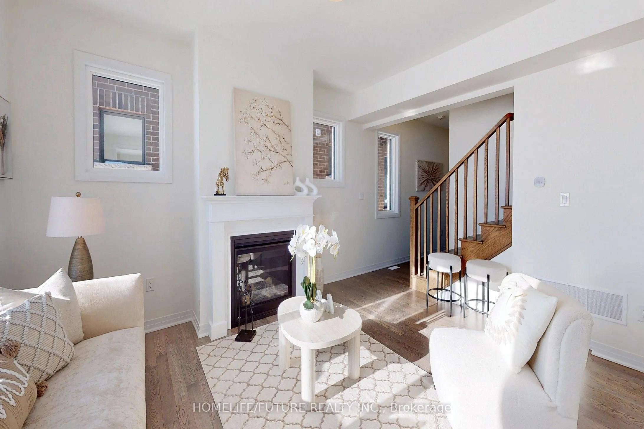
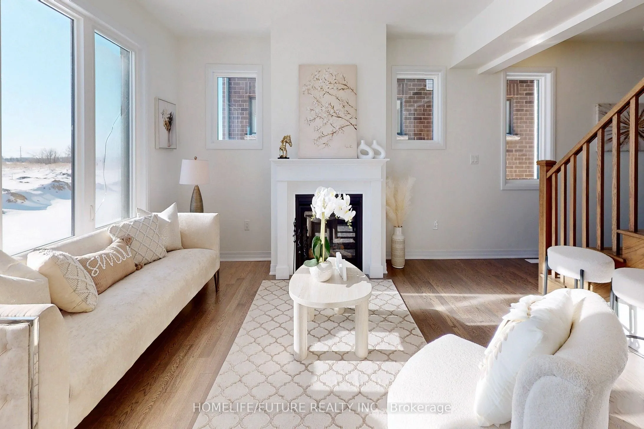
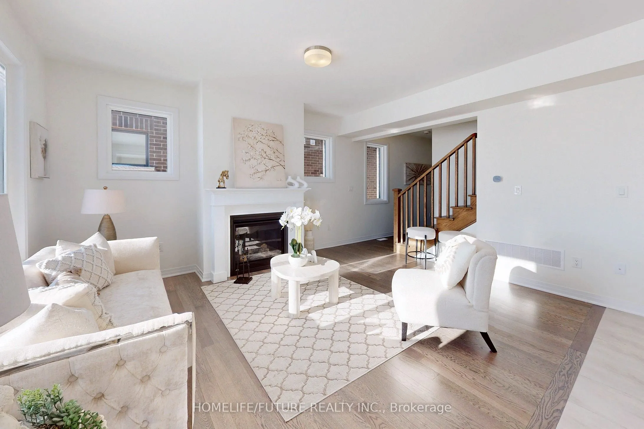
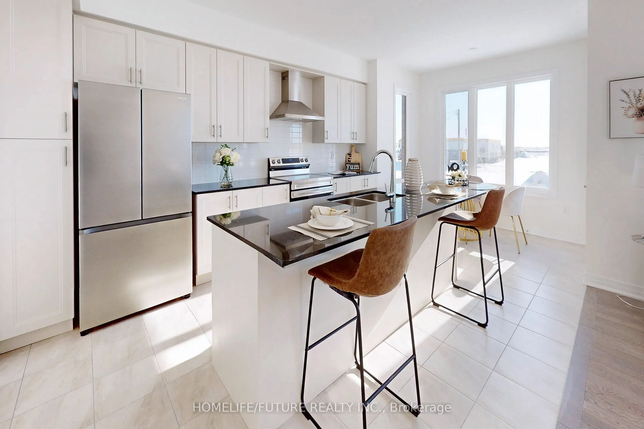
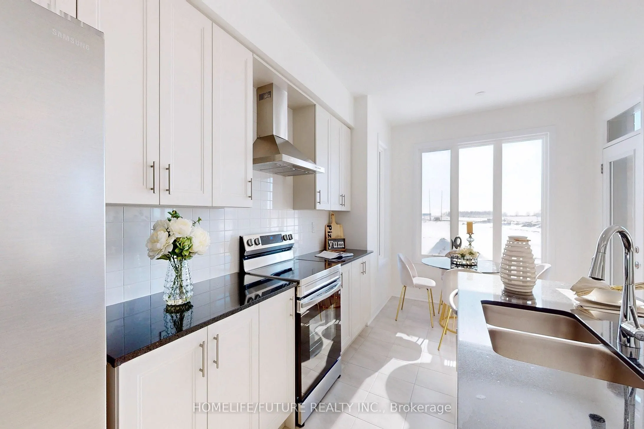
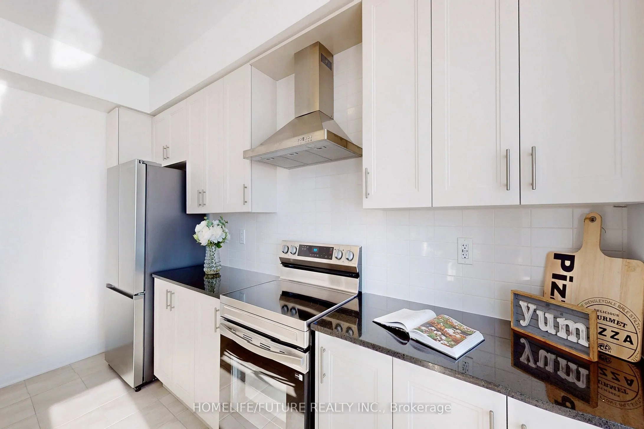
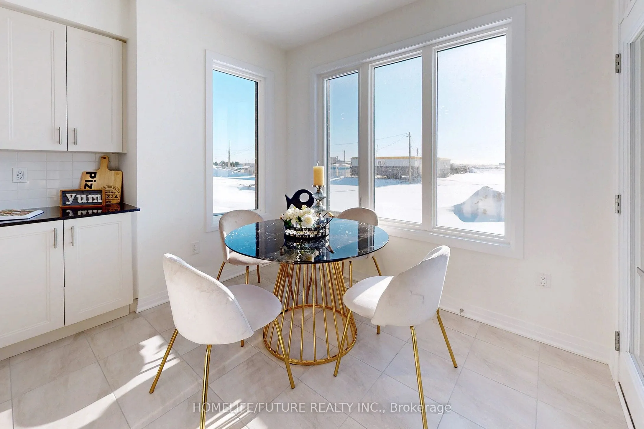
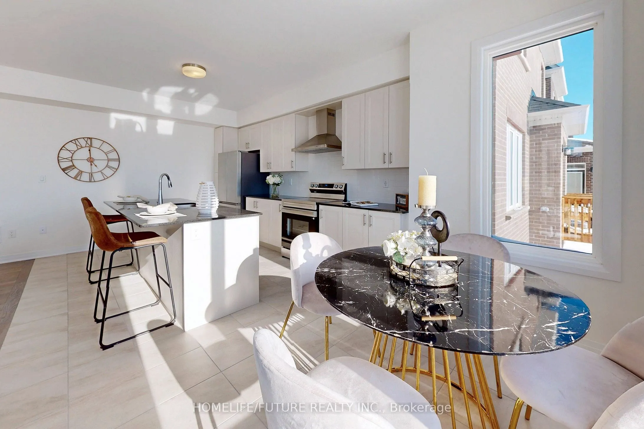
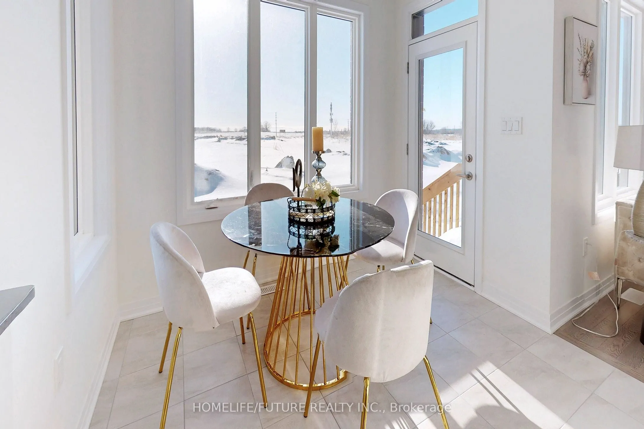
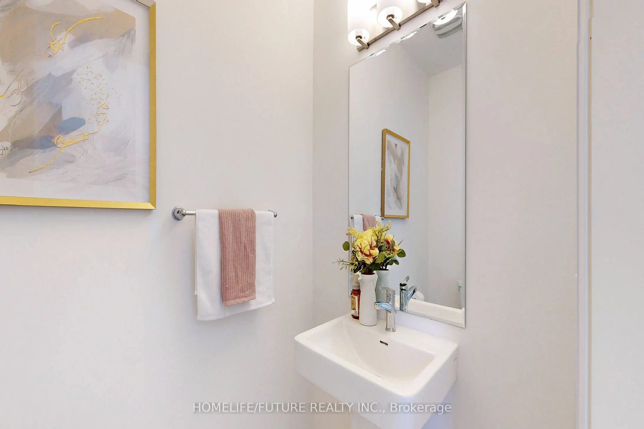
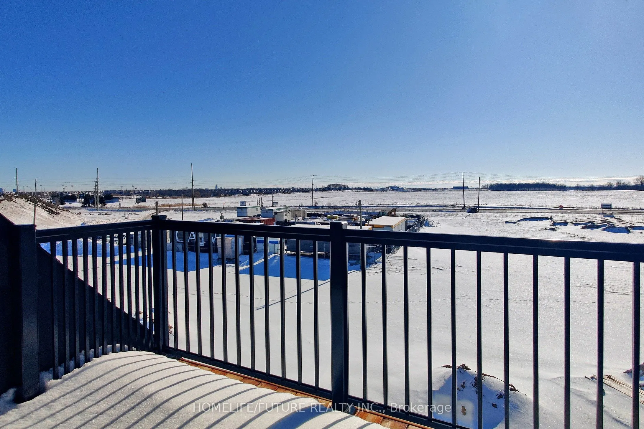
Description
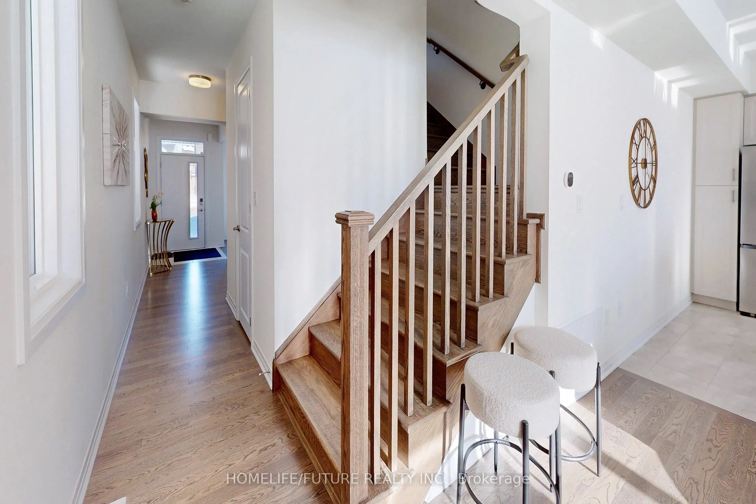
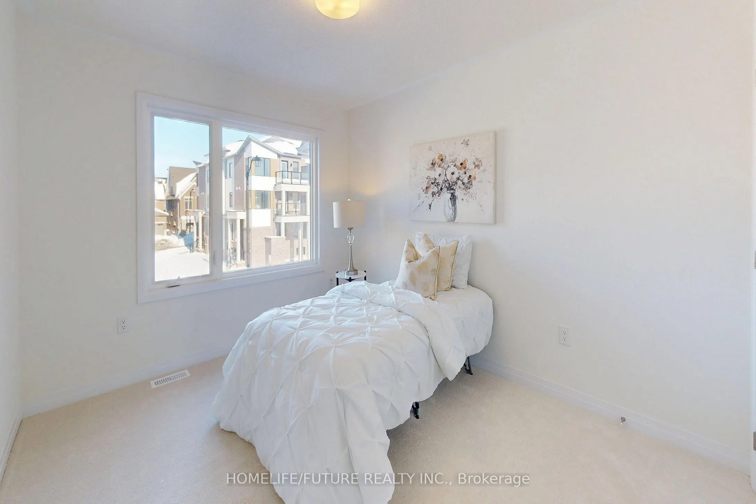
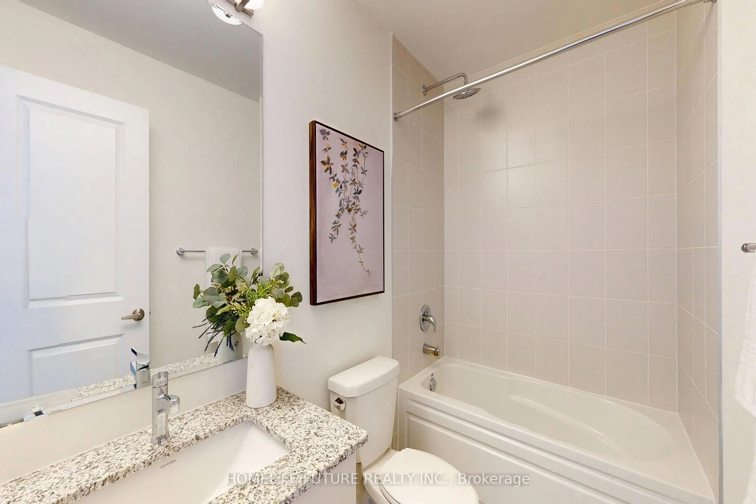
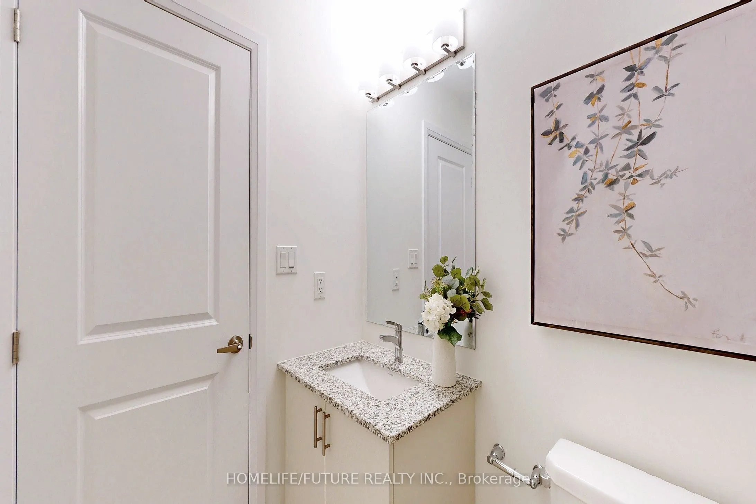
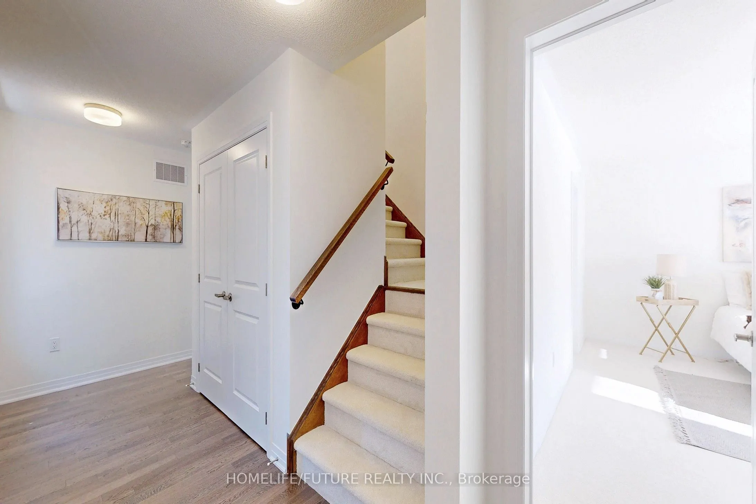
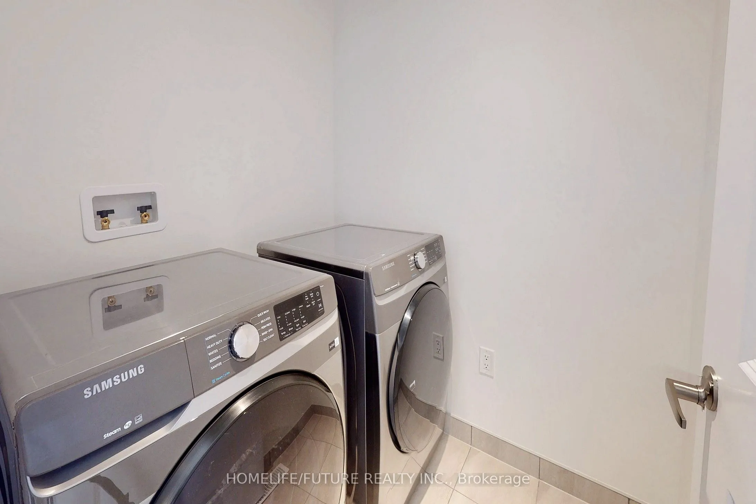
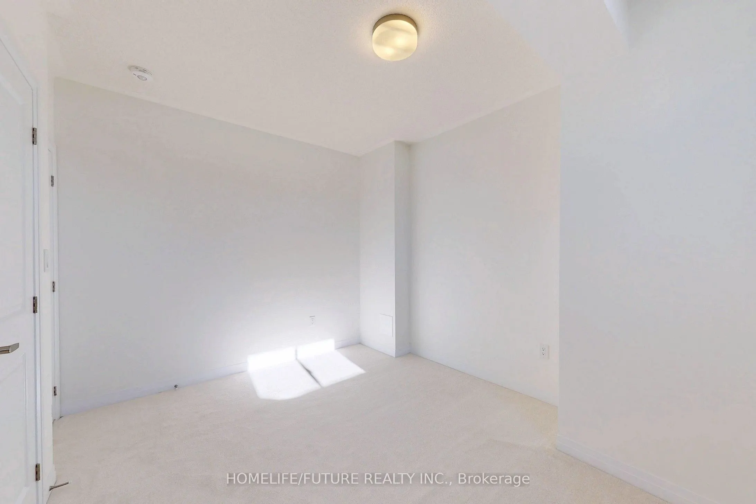
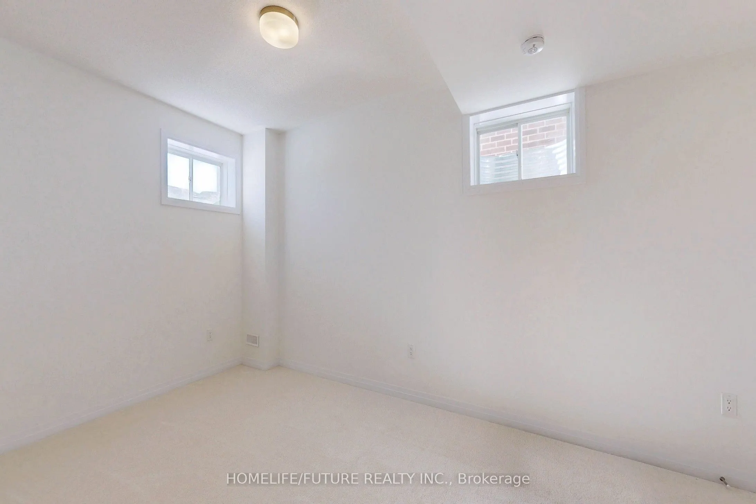
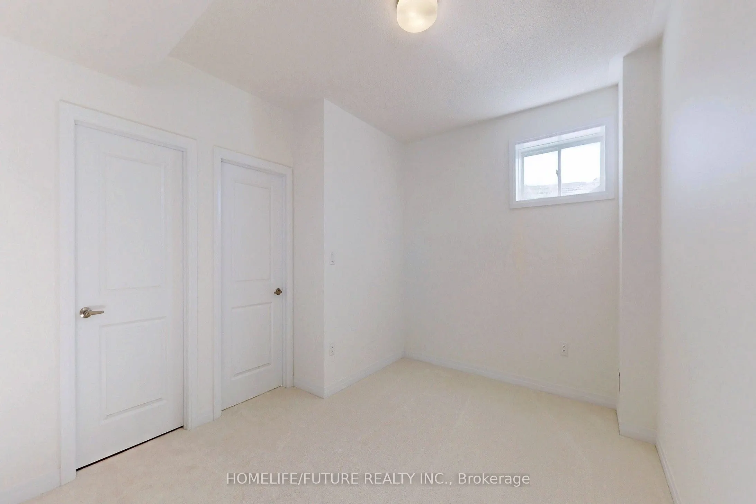
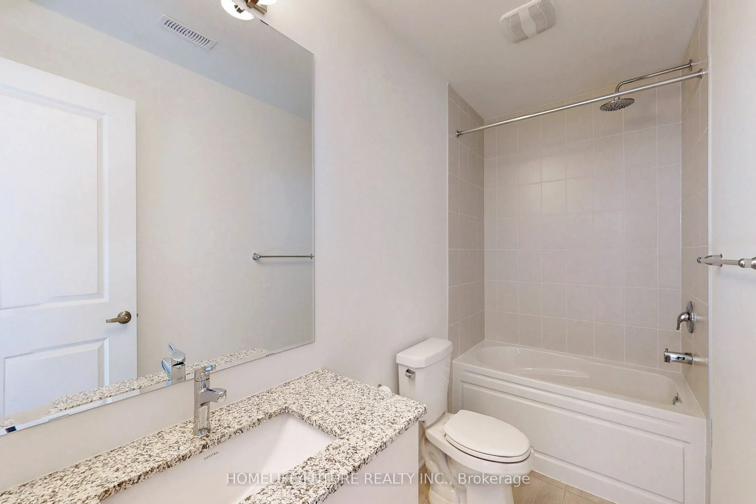
Newly Built Luxury Home Offering Over 3,500 Sq Ft of Beautifully Designed Living Space! This Stunning Property Features 3+1 Spacious Bedrooms and 4 Modern Bathrooms, Along with a Fully Finished Basement-Perfect for Extended Family. Showcasing Extensive Upgrades Throughout, the Home Boasts Elegant Ha...rdwood Flooring, Smooth Ceilings, and Large Windows That Fill the Space with Natural Light. The Gourmet Kitchen is Designed to Impress with Quartz Countertops, a Stylish Marble Backsplash, High-End Stainless Steel Appliances, and Ample Cabinetry for Storage.The Open-Concept Layout Offers Generous Living and Dining Areas, Ideal for Entertaining. Step Out to a Spacious Loft Terrace-Perfect for Relaxing or Hosting Guests. The Fully Finished Basement Adds Extra Living Space with Endless Possibilities. Additional Features Include a Single Car Garage, Full Brick Exterior, and Over $100,000 Spent on Upgrades, Ensuring Both Quality and Style Throughout. Ideally Located Near Bovaird Dr W & Mississauga Rd, Close to Schools, Parks, Shopping, Transit, and All Essential Amenities