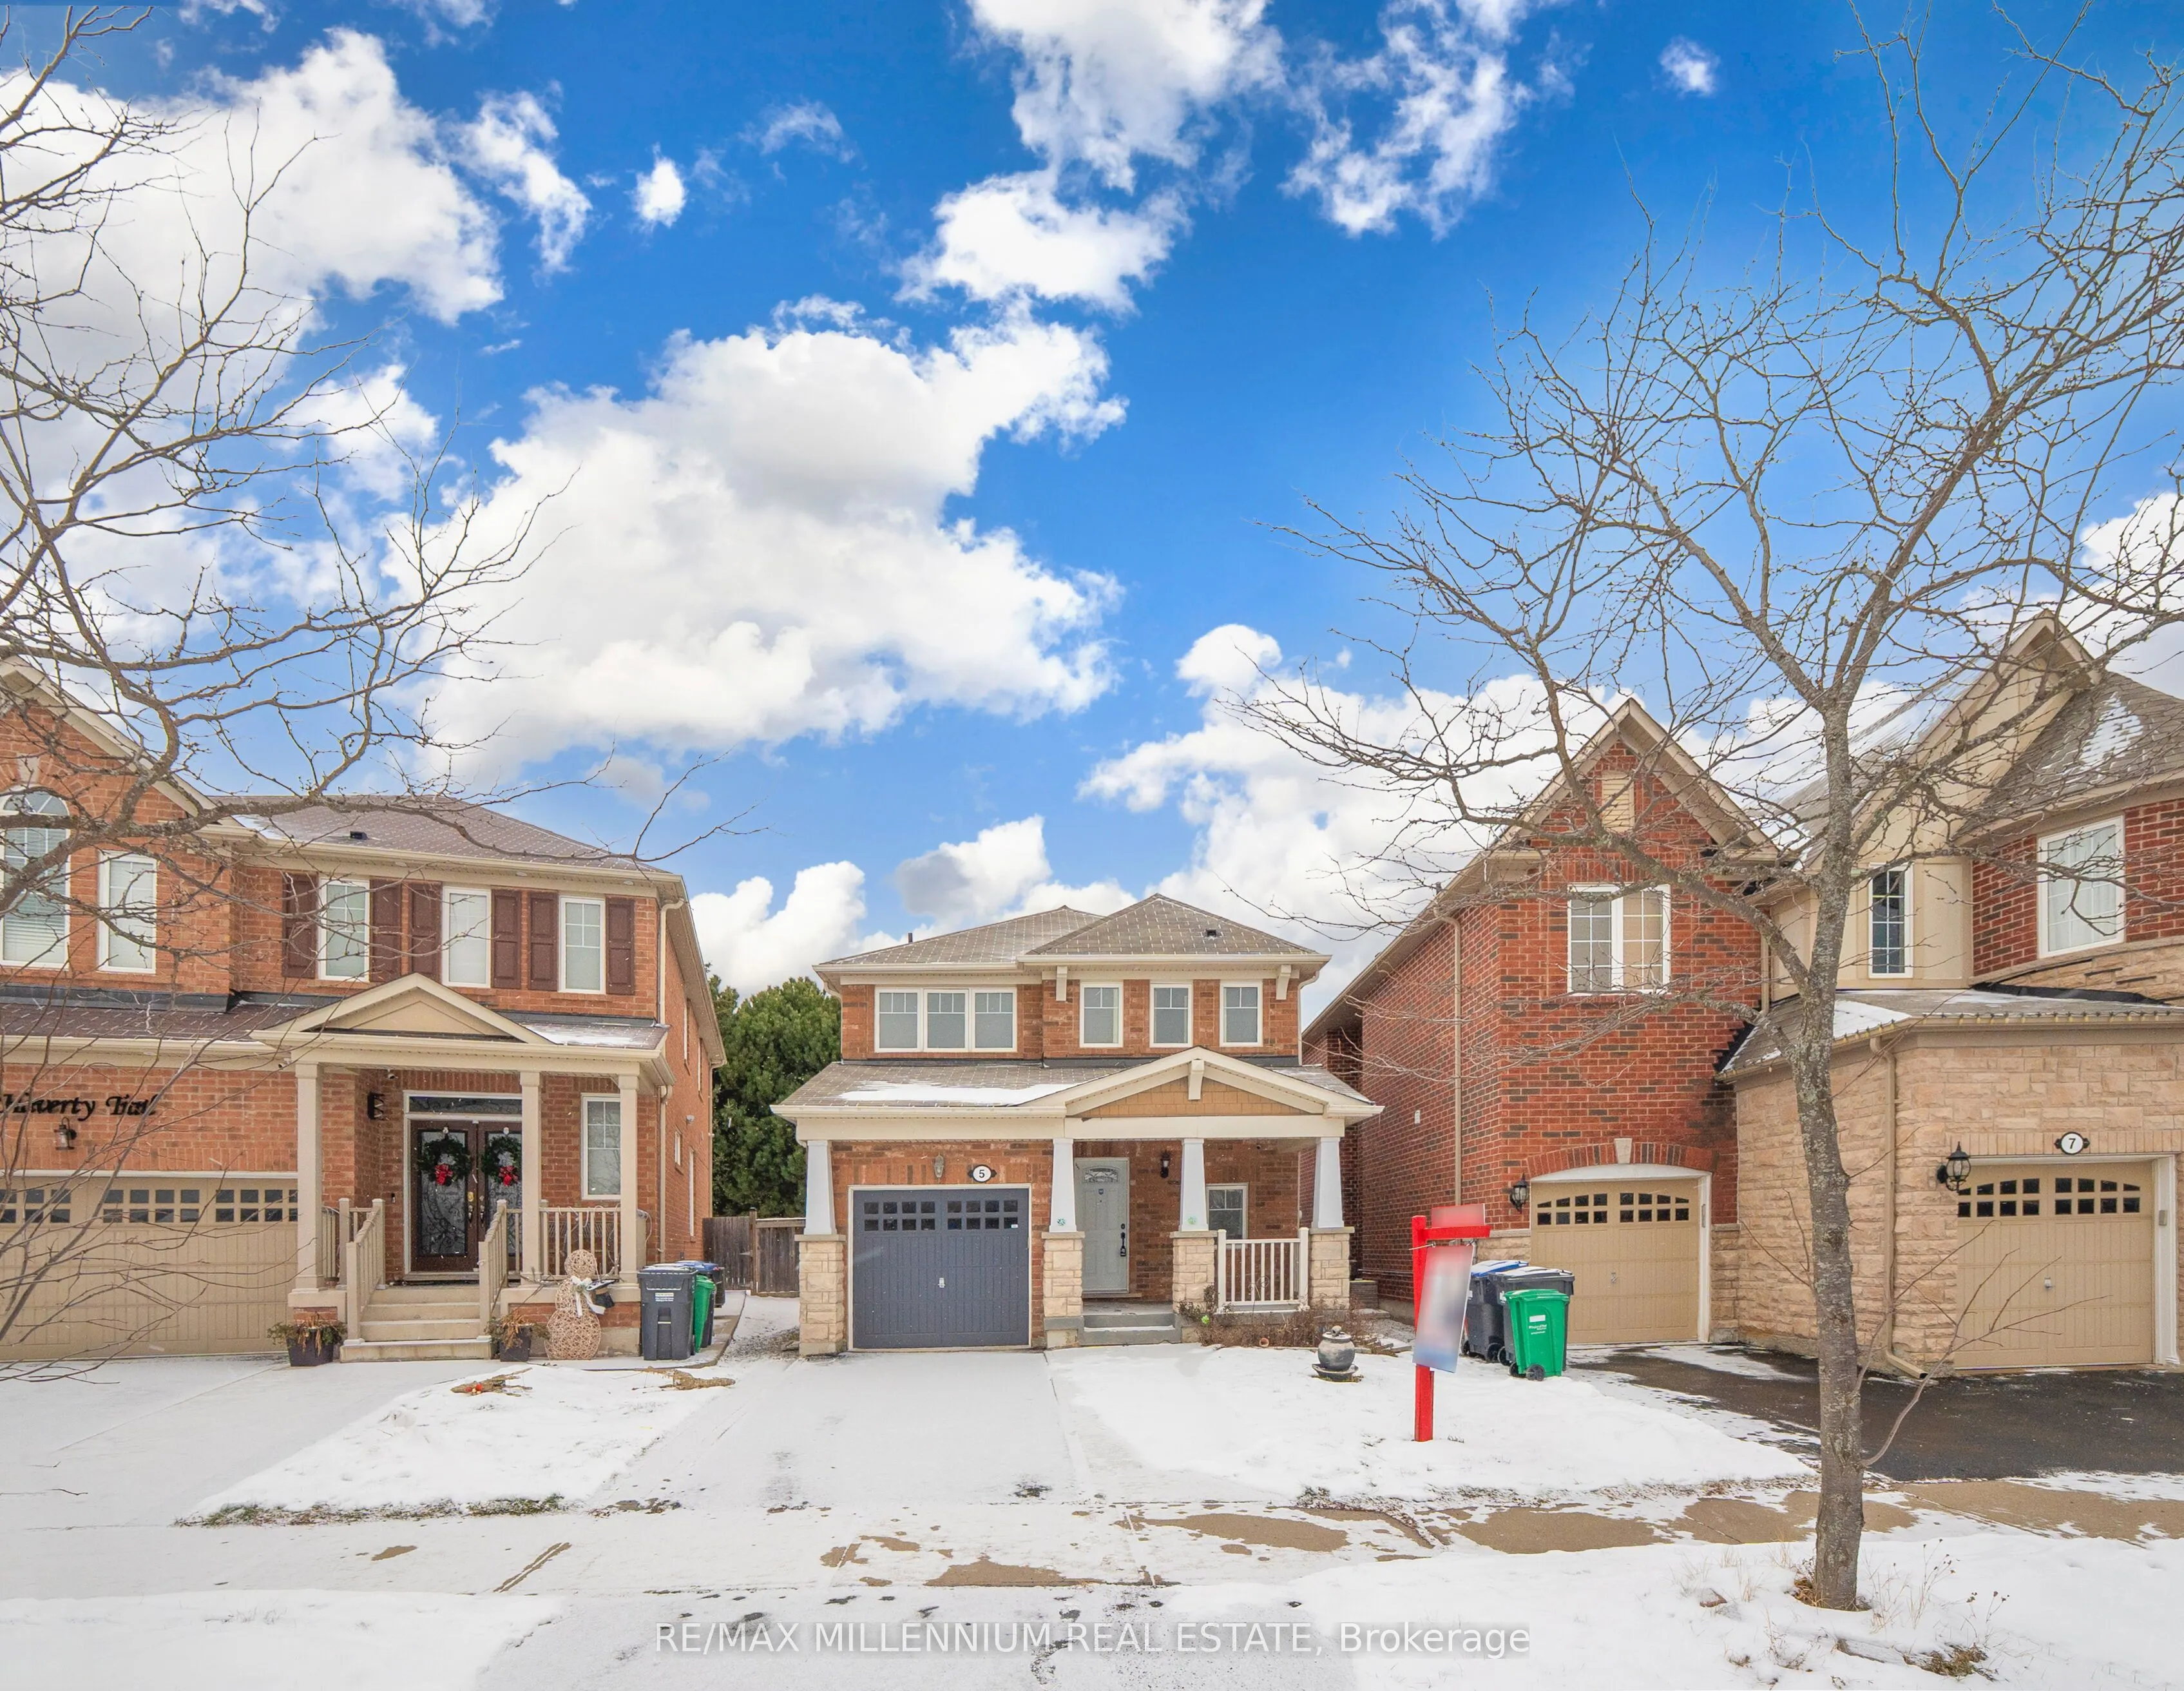
Sign In or Create a Free Account to see full details of this property
Key Facts
Key facts for 5 Haverty Trail
Property Type
House, 2-Storey
Parking
Attached 1 garage, 1 parking
MLS #
W14141662
Size
1100-1500 sqft
Basement
Finished
Listed on
2026-11-01
Lot size
28 x 89.52
Tax
$5,779.55 /yr
Days on Market
2
Approximate Age
6-15
Maintenance Fee
-
Description
Great Location! Welcome to this stunning 3+1 Bedroom, 4-washroom detached home featuring one of the best Mattamy layouts in a highly desirable neighbourhood. This beautifully maintained property offers upgraded hardwood floors on both the main and second levels, along with an elegant wrought iron st...aircase. Enjoy a bright and spacious open-concept floor plan, an upgraded kitchen with premium tiles, and modernized washrooms. All bedrooms are generously sized, offering comfort and ample natural light. Convenient garage-to-home entry included. Perfectly situated with no homes in front or behind, providing exceptional privacy. Just a 5-minute walk to Mount Pleasant GO Station ideal for commuters. A charming park sits right across the street, making this the perfect family friendly location. A truly must-see home in one of Brampton's most sought-after communities!
Full Property Details
Interior
Bedrooms
3
Bedrooms Plus
1
Total Bedrooms
4
Washrooms
4
Square Footage
1100-1500 sqft
Basement
Finished
Heating Source
Gas
Heating Fuel
Forced Air
Air Conditioning
Central Air
Family Room
No
Kitchens
1
Total Kitchens
1
Fireplace Features
No
Bedrooms
3
Bedrooms Plus
1
Total Bedrooms
4
Washrooms
4
Square Footage
1100-1500 sqft
Basement
Finished
Heating Source
Gas
Heating Fuel
Forced Air
Air Conditioning
Central Air
Family Room
No
Kitchens
1
Total Kitchens
1
Fireplace Features
No
Exterior
Depth
89.52
Front
27.952
Driveway
Available,Boulevard
Lot Size
28 x 89.52 ft
Pool
None
Parking Spaces
1
Total Parking Spaces
3.00
Parking Description
Attached
Garage Spaces
1
Depth
89.52
Front
27.952
Driveway
Available,Boulevard
Lot Size
28 x 89.52 ft
Pool
None
Parking Spaces
1
Total Parking Spaces
3.00
Parking Description
Attached
Garage Spaces
1
Building Description
Style
2-Storey
Home Type
House
Subtype
Detached
Year Built
6-15
Property Orientation
East
Exterior Finish
Brick,Stone
Sewers
Sewers
Water Supply
Municipal
Possession Date
1/1/2027
Style
2-Storey
Home Type
House
Subtype
Detached
Year Built
6-15
Property Orientation
East
Exterior Finish
Brick,Stone
Sewers
Sewers
Water Supply
Municipal
Possession Date
1/1/2027
Community
Community
Northwest Brampton
Community
Northwest Brampton
Taxes & Fees
Taxes
$5,779.55 /yr
Tax Year
2026
Occupancy
Partial
Taxes
$5,779.55 /yr
Tax Year
2026
Occupancy
Partial
Room Types
Bedroom 2
Hardwood Floor, Closet, Window
Dimensions 10.1 x 11.48 feet
115.95 sqft
Bedroom 3
Hardwood Floor, Closet, Window
Dimensions 9.71 x 9.38 feet
91.08 sqft
Bedroom 4
Laminate, 3 Pc Ensuite
Dimensions 10.89 x 9.02 feet
98.23 sqft
Dining Room
Hardwood Floor, Window, Combined w/Living
Dimensions 18.44 x 11.81 feet
217.78 sqft
Family Room
Laminate
Dimensions 11.32 x 9.02 feet
102.11 sqft
Kitchen
Tile Floor, Centre Island
Dimensions 18.67 x 9.84 feet
183.71 sqft
Laundry
-
Dimensions - feet
0 sqft
Living Room
Hardwood Floor, Window, Combined w/Dining
Dimensions 18.44 x 11.81 feet
217.78 sqft
Primary Bedroom
Hardwood Floor, 4 Pc Ensuite, Walk-In Closet(s)
Dimensions 12.8 x 12.04 feet
154.11 sqft
Recreation
-
Dimensions - feet
0 sqft
Similar Properties(No results)
Mortgage Calculator
Calculate your estimated monthly mortgage payment
Price
$879,000
$
%
%
Total cost of mortgage
$0
Monthly payment
By clicking Save, we will calculate your estimated mortgage for all properties using the saved values (down payment percentage, interest rate, and amortization).
The accuracy and applicability of this calculator are not guaranteed.