Sign In or Create a Free Account to see full details of this property
Key Facts
Key facts for 515 Berkindale Drive
Property Type
House, Backsplit 4
Parking
Attached 1 garage, 2 parking
MLS #
X13877476
Size
1500-2000 sqft
Basement
Finished
Listed on
2026-10-08
Lot size
39 x 100.56
Tax
$5,100 /yr
Days on Market
5
Approximate Age
-
Maintenance Fee
-
Description
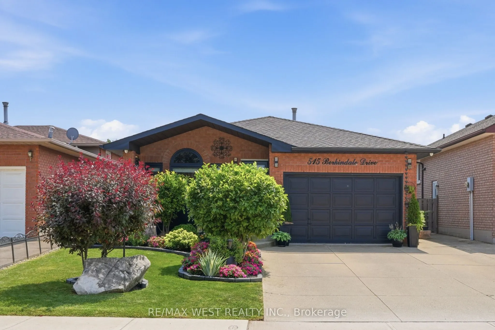
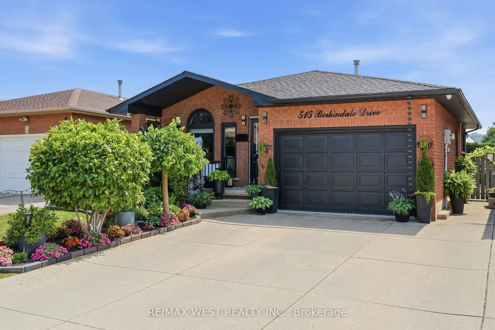
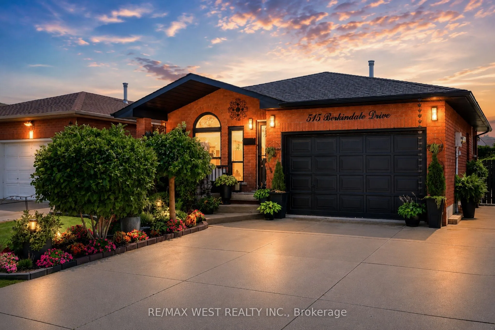
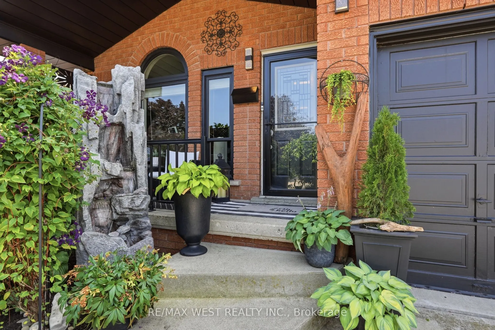
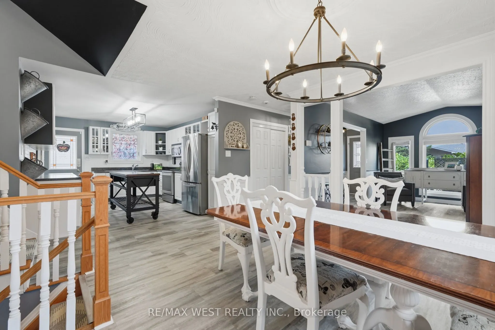
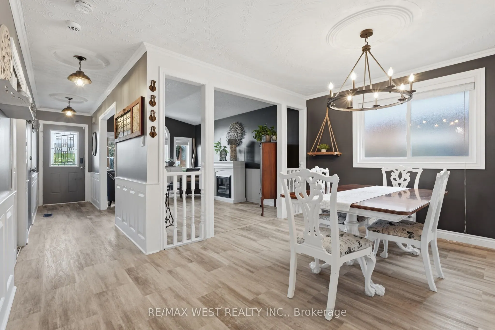
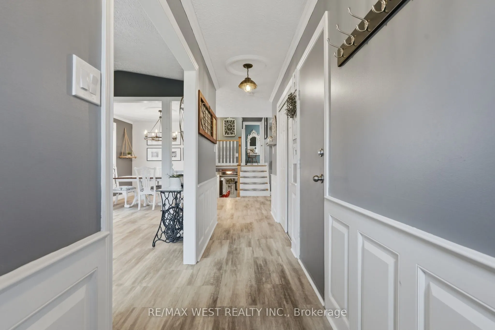
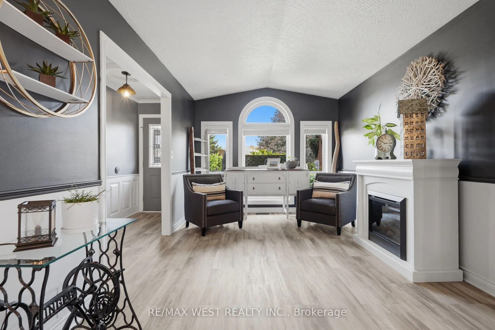
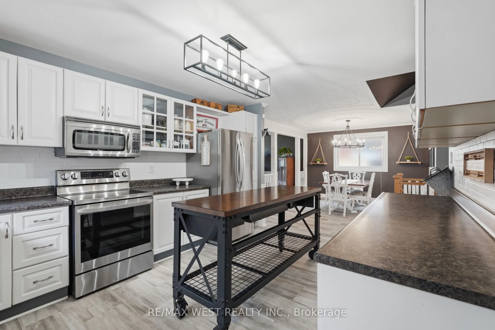
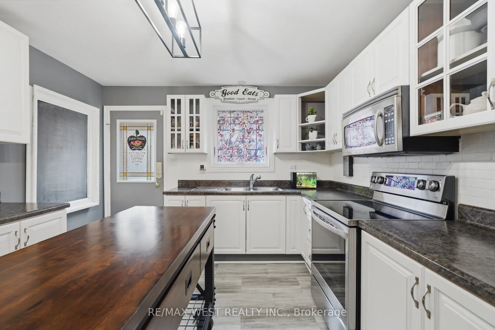
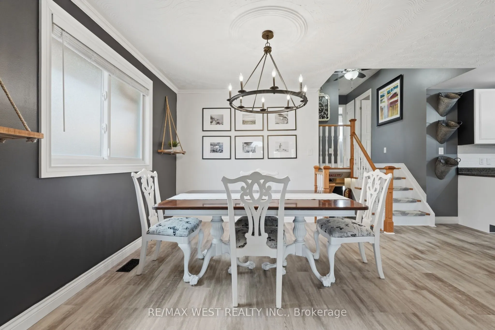
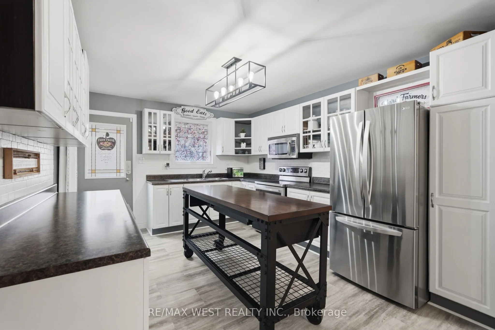
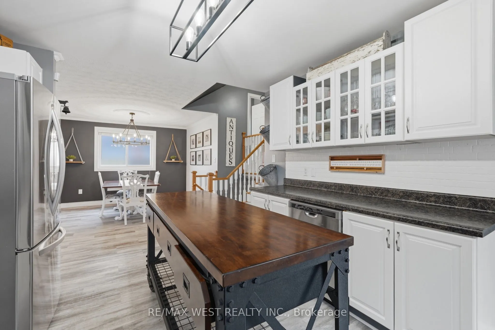
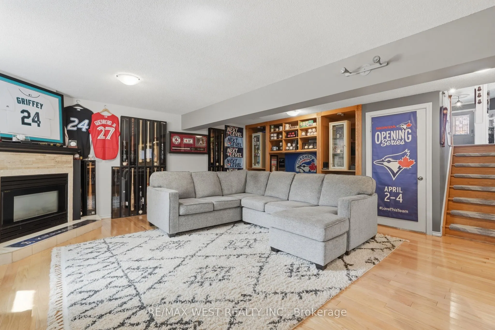
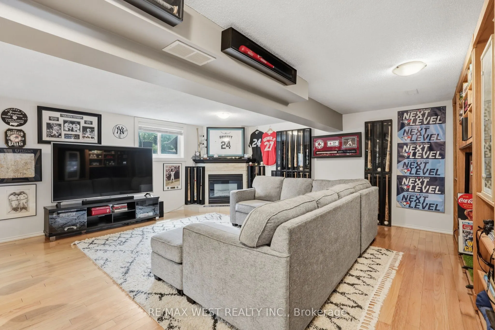
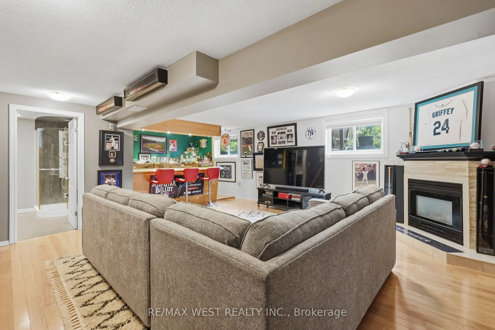
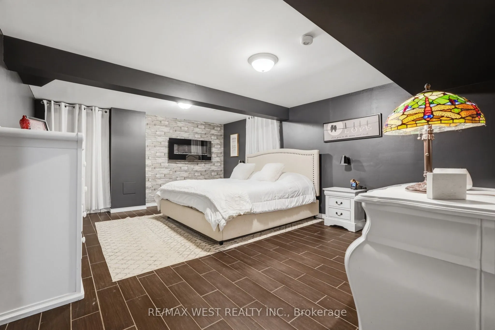
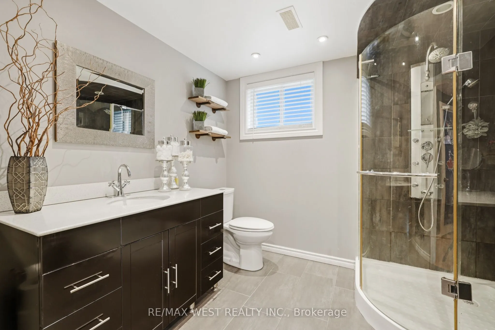
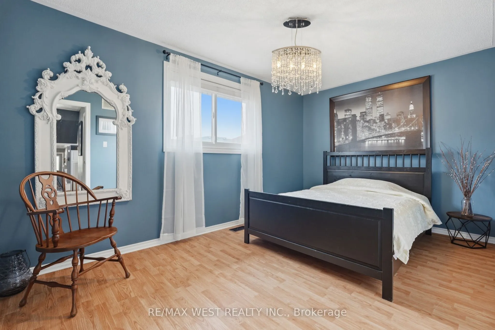
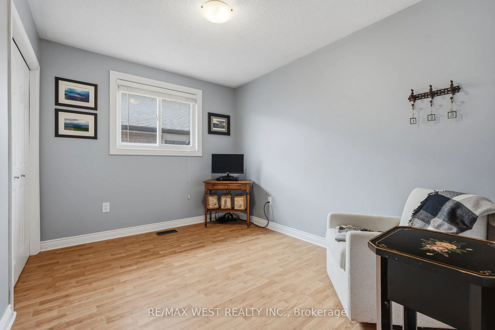
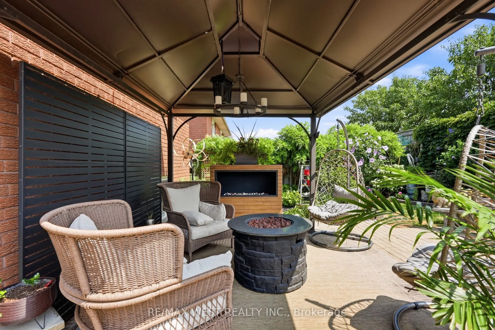
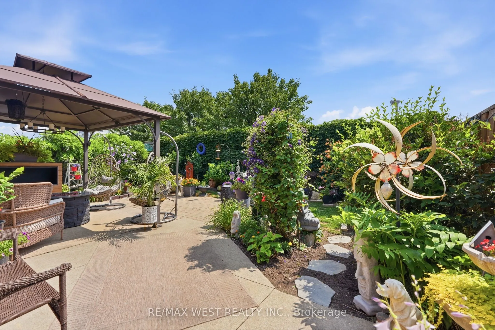
Welcome home! This beautifully maintained 4-level backsplit is set in a mature, family-friendly area close to parks, schools, shopping and everyday conveniences. From the great curb appeal and beautifully landscaped yard to the attached garage, the pride of ownership is evident from the moment you a...rrive.Inside, you'll find an updated kitchen, renovated bathrooms, three spacious bedrooms upstairs and a bright family room that's perfect for relaxing or entertaining. The finished lower level adds even more flexibility with a large bedroom and plenty of storage - ideal for guests, a home office, gym or additional living space.Recent updates include the electrical panel (2026) and windows (2021), along with a built-in outdoor security system. Enjoy easy access to Eastgate Square, Queenston Road, parks, recreation and major commuter routes.Well maintained, move-in ready and offering great value. Come see why this one feels like home!
Full Property Details
Interior
Bedrooms
3
Bedrooms Plus
1
Total Bedrooms
4
Washrooms
2
Square Footage
1500-2000 sqft
Basement
Finished
Heating Source
Gas
Heating Fuel
Forced Air
Air Conditioning
Central Air
Family Room
Yes
Kitchens
1
Total Kitchens
1
Fireplace Features
Yes
Bedrooms
3
Bedrooms Plus
1
Total Bedrooms
4
Washrooms
2
Square Footage
1500-2000 sqft
Basement
Finished
Heating Source
Gas
Heating Fuel
Forced Air
Air Conditioning
Central Air
Family Room
Yes
Kitchens
1
Total Kitchens
1
Fireplace Features
Yes
Exterior
Depth
100.56
Front
38.53
Driveway
Private
Lot Size
39 x 100.56 ft
Pool
None
Parking Spaces
2
Total Parking Spaces
3.00
Parking Description
Attached
Garage Spaces
1
Depth
100.56
Front
38.53
Driveway
Private
Lot Size
39 x 100.56 ft
Pool
None
Parking Spaces
2
Total Parking Spaces
3.00
Parking Description
Attached
Garage Spaces
1
Building Description
Style
Backsplit 4
Home Type
House
Subtype
Detached
Property Orientation
South
Exterior Finish
Brick
Sewers
Sewers
Water Supply
Municipal
Possession Date
12/1/2026
Style
Backsplit 4
Home Type
House
Subtype
Detached
Property Orientation
South
Exterior Finish
Brick
Sewers
Sewers
Water Supply
Municipal
Possession Date
12/1/2026
Community
Community
Riverdale
Community
Riverdale
Taxes & Fees
Taxes
$5,100 /yr
Tax Year
2026
Occupancy
Owner
Taxes
$5,100 /yr
Tax Year
2026
Occupancy
Owner
Similar Properties(No results)
Mortgage Calculator
Calculate your estimated monthly mortgage payment
Price
$829,999
$
%
%
Total cost of mortgage
$0
Monthly payment
By clicking Save, we will calculate your estimated mortgage for all properties using the saved values (down payment percentage, interest rate, and amortization).
The accuracy and applicability of this calculator are not guaranteed.