Sign In or Create a Free Account to see full details of this property
Key Facts
Key facts for 3 Benton Street
Property Type
House, Backsplit 4
Parking
None 0 garage, 4 parking
MLS #
W13883514
Size
1100-1500 sqft
Basement
Apartment
Listed on
2026-10-09
Lot size
30 x 118.0
Tax
$4,700 /yr
Days on Market
4
Approximate Age
-
Maintenance Fee
-
Description
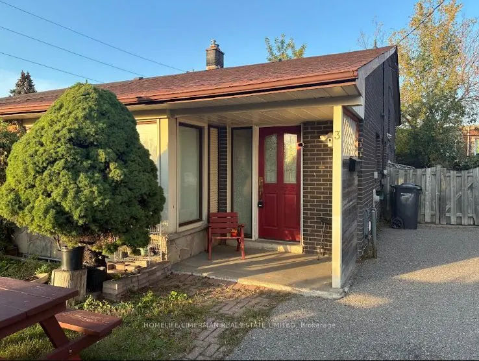
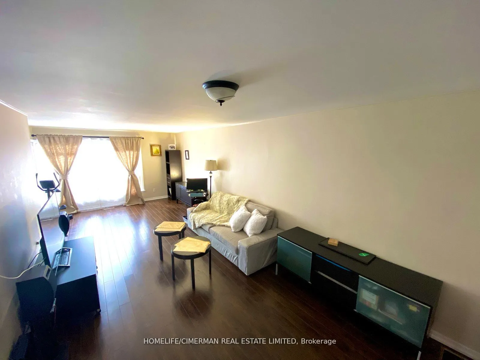
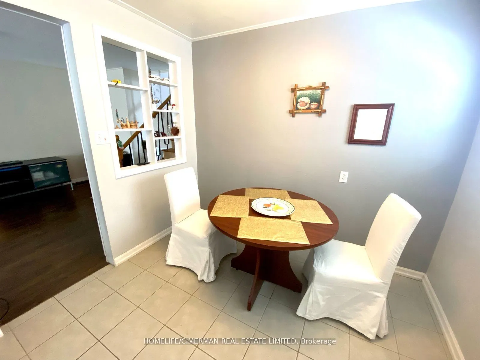
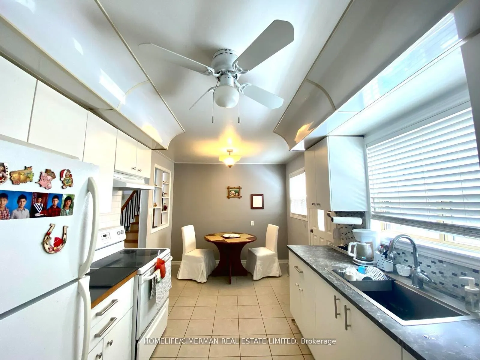
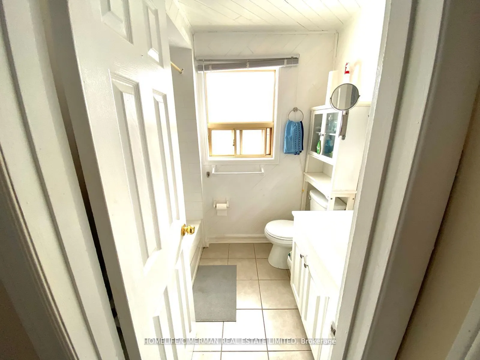
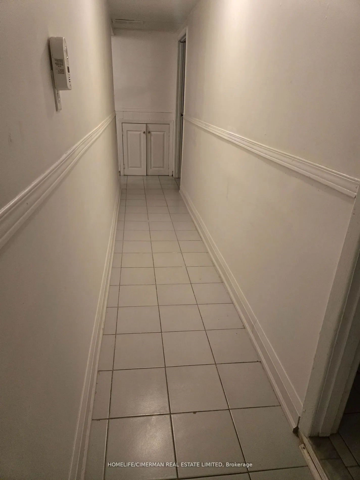
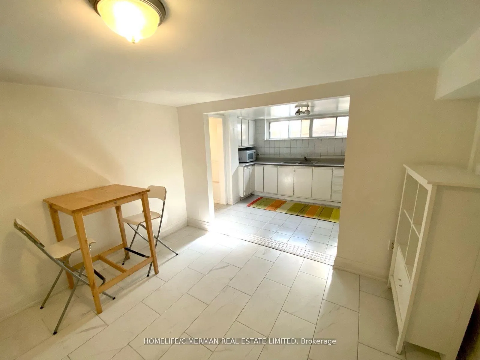
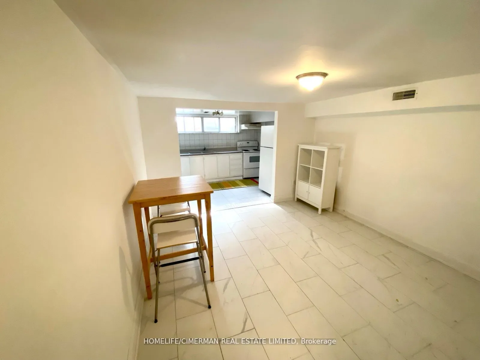
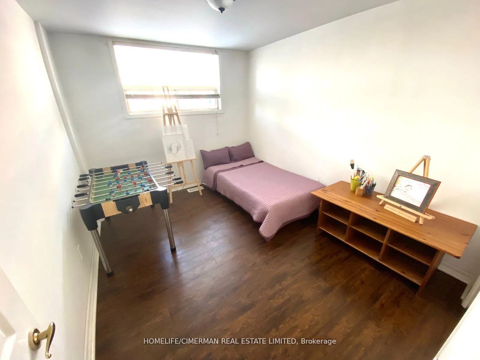
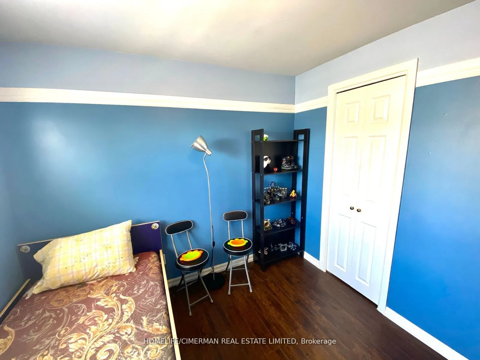
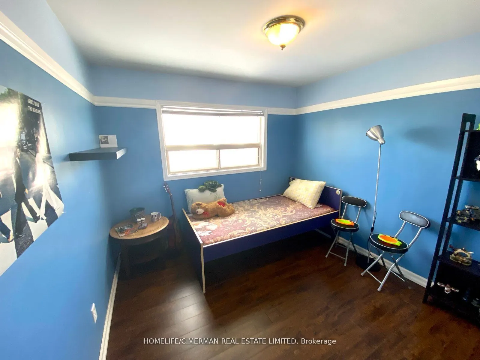
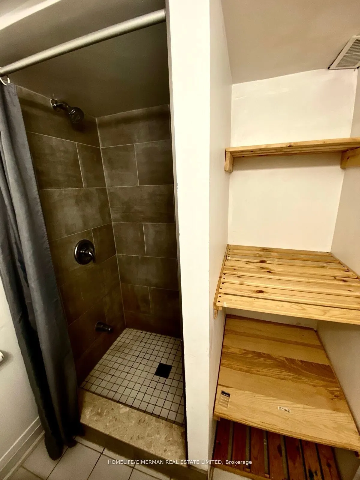
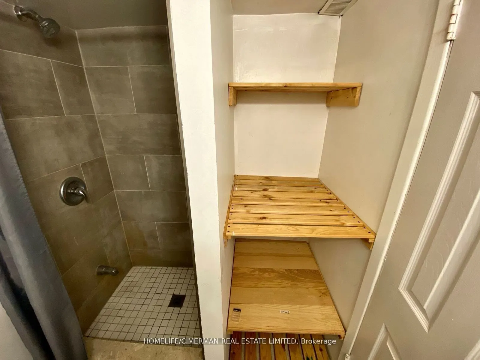
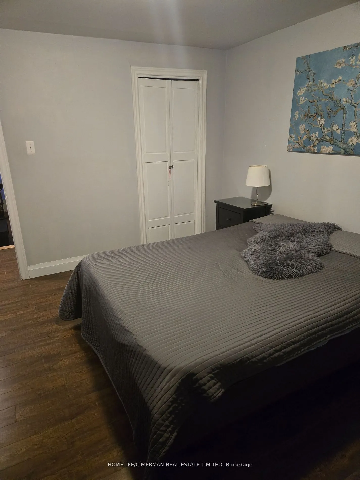
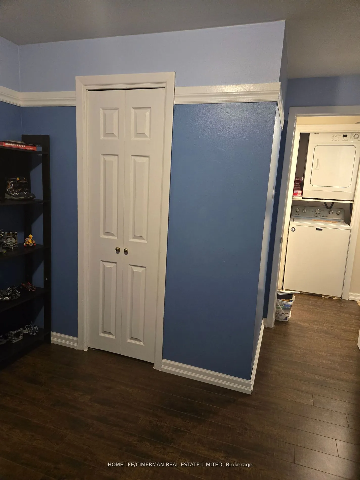
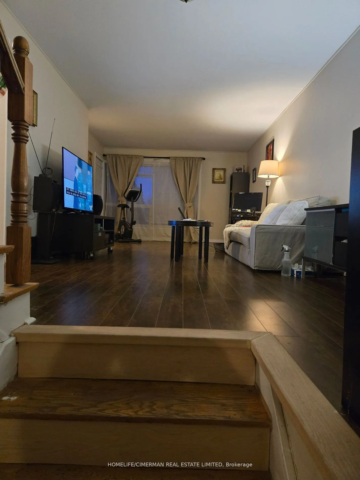
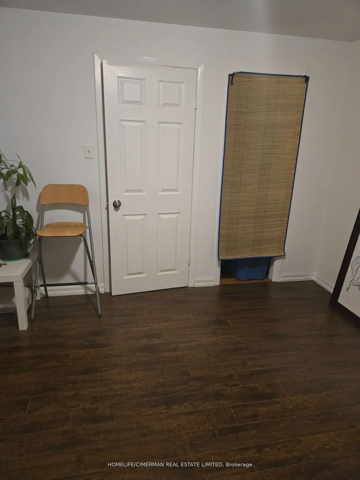
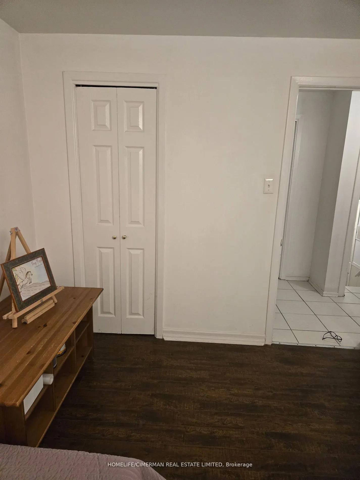
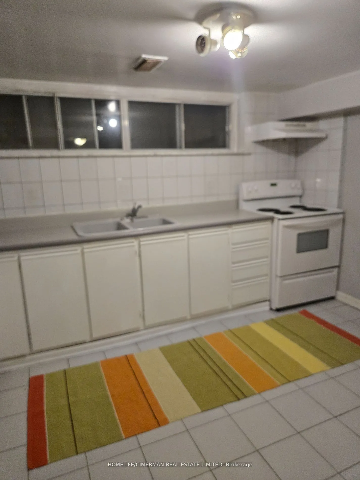
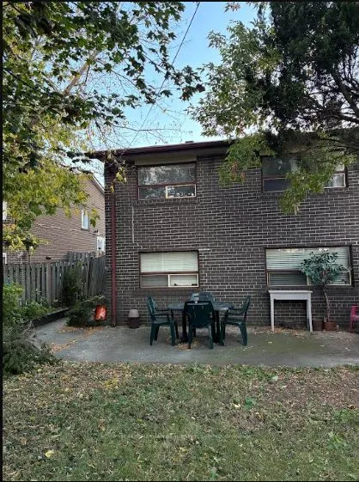
Discover this beautifully upgraded 4-bedroom semi-detached gem, ideally situated in a sought-after community - perfect for families and discerning professionals alike. Upon entering, you'll be welcomed by a bright open-concept living and dining area, thoughtfully designed for seamless entertaining a...nd everyday living. The spacious kitchen features plenty of storage and a practical layout, ideal for culinary adventures and unforgettable family gatherings. On the upper level, there are four roomy bedrooms offering great versatility - suitable for a growing family, guest rooms, or a sophisticated home office. Recent enhancements provide both sophistication and reassurance: Roof (2018), stylish 13 mm laminate flooring (2020), modern kitchen cabinets (2021), basement bathroom (2018), and basement tiling (2024). The fully finished basement includes a second kitchen and a private entrance, making it perfect for multi-generational living hosting visitors, or potential rental income. Outdoors the meticulously maintained backyard serves as your private retreat - great for peaceful relaxation, children's activities, or festive weekend barbecues. This residence offers comfort, elegance, and remarkable adaptability - ready for you to move in and start enjoying immediately. Opportunities like this are rare; seize the chance to make it your own.
Full Property Details
Interior
Bedrooms
2
Bedrooms Plus
2
Total Bedrooms
4
Washrooms
2
Square Footage
1100-1500 sqft
Basement
Apartment
Heating Source
Gas
Heating Fuel
Forced Air
Air Conditioning
Central Air
Family Room
No
Kitchens
1
Kitchens Plus
1
Total Kitchens
2
Fireplace Features
No
Bedrooms
2
Bedrooms Plus
2
Total Bedrooms
4
Washrooms
2
Square Footage
1100-1500 sqft
Basement
Apartment
Heating Source
Gas
Heating Fuel
Forced Air
Air Conditioning
Central Air
Family Room
No
Kitchens
1
Kitchens Plus
1
Total Kitchens
2
Fireplace Features
No
Exterior
Depth
118.0
Front
30.0
Driveway
Private
Lot Size
30 x 118.0 ft
Pool
None
Parking Spaces
4
Total Parking Spaces
4.00
Parking Description
None
Garage Spaces
0
Depth
118.0
Front
30.0
Driveway
Private
Lot Size
30 x 118.0 ft
Pool
None
Parking Spaces
4
Total Parking Spaces
4.00
Parking Description
None
Garage Spaces
0
Building Description
Style
Backsplit 4
Home Type
House
Subtype
Semi-Detached
Property Orientation
North
Exterior Finish
Brick
Sewers
Sewers
Water Supply
Municipal
Possession Date
No Data
Style
Backsplit 4
Home Type
House
Subtype
Semi-Detached
Property Orientation
North
Exterior Finish
Brick
Sewers
Sewers
Water Supply
Municipal
Possession Date
No Data
Community
Community
Bram East
Community
Bram East
Taxes & Fees
Taxes
$4,700 /yr
Tax Year
2025
Occupancy
Owner
Taxes
$4,700 /yr
Tax Year
2025
Occupancy
Owner
Room Types
Bedroom
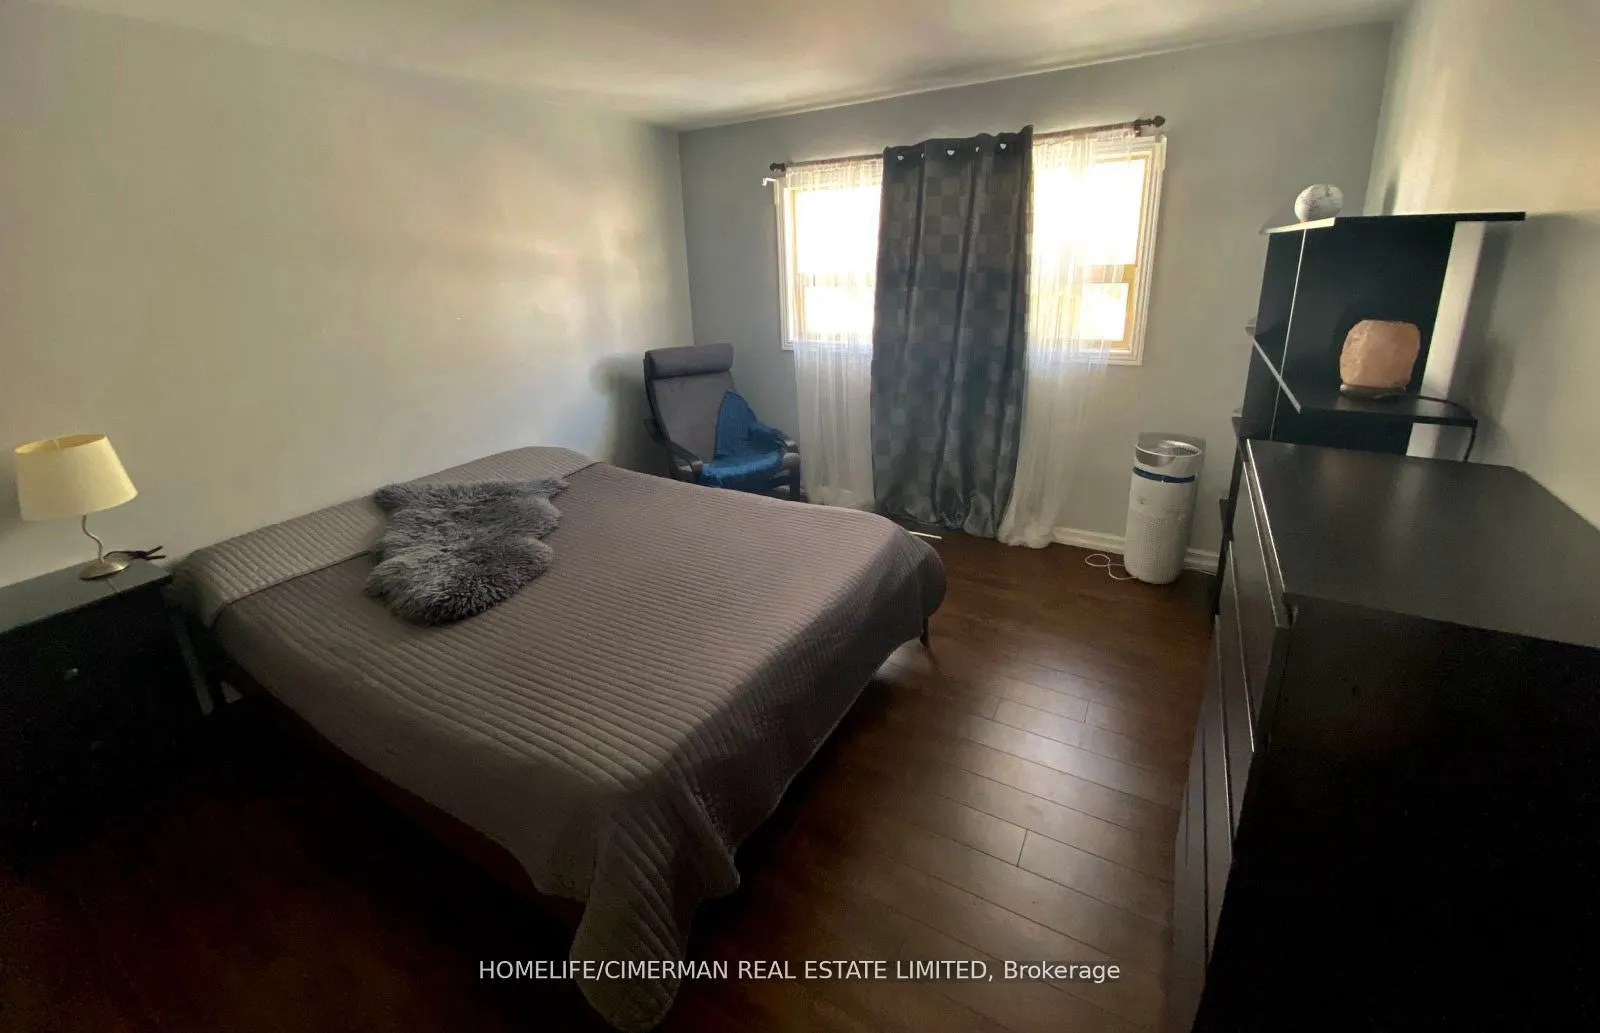
Laminate, Closet Organizers, Window
Dimensions 11.22 x 9.02 feet
101.2 sqft
Bedroom
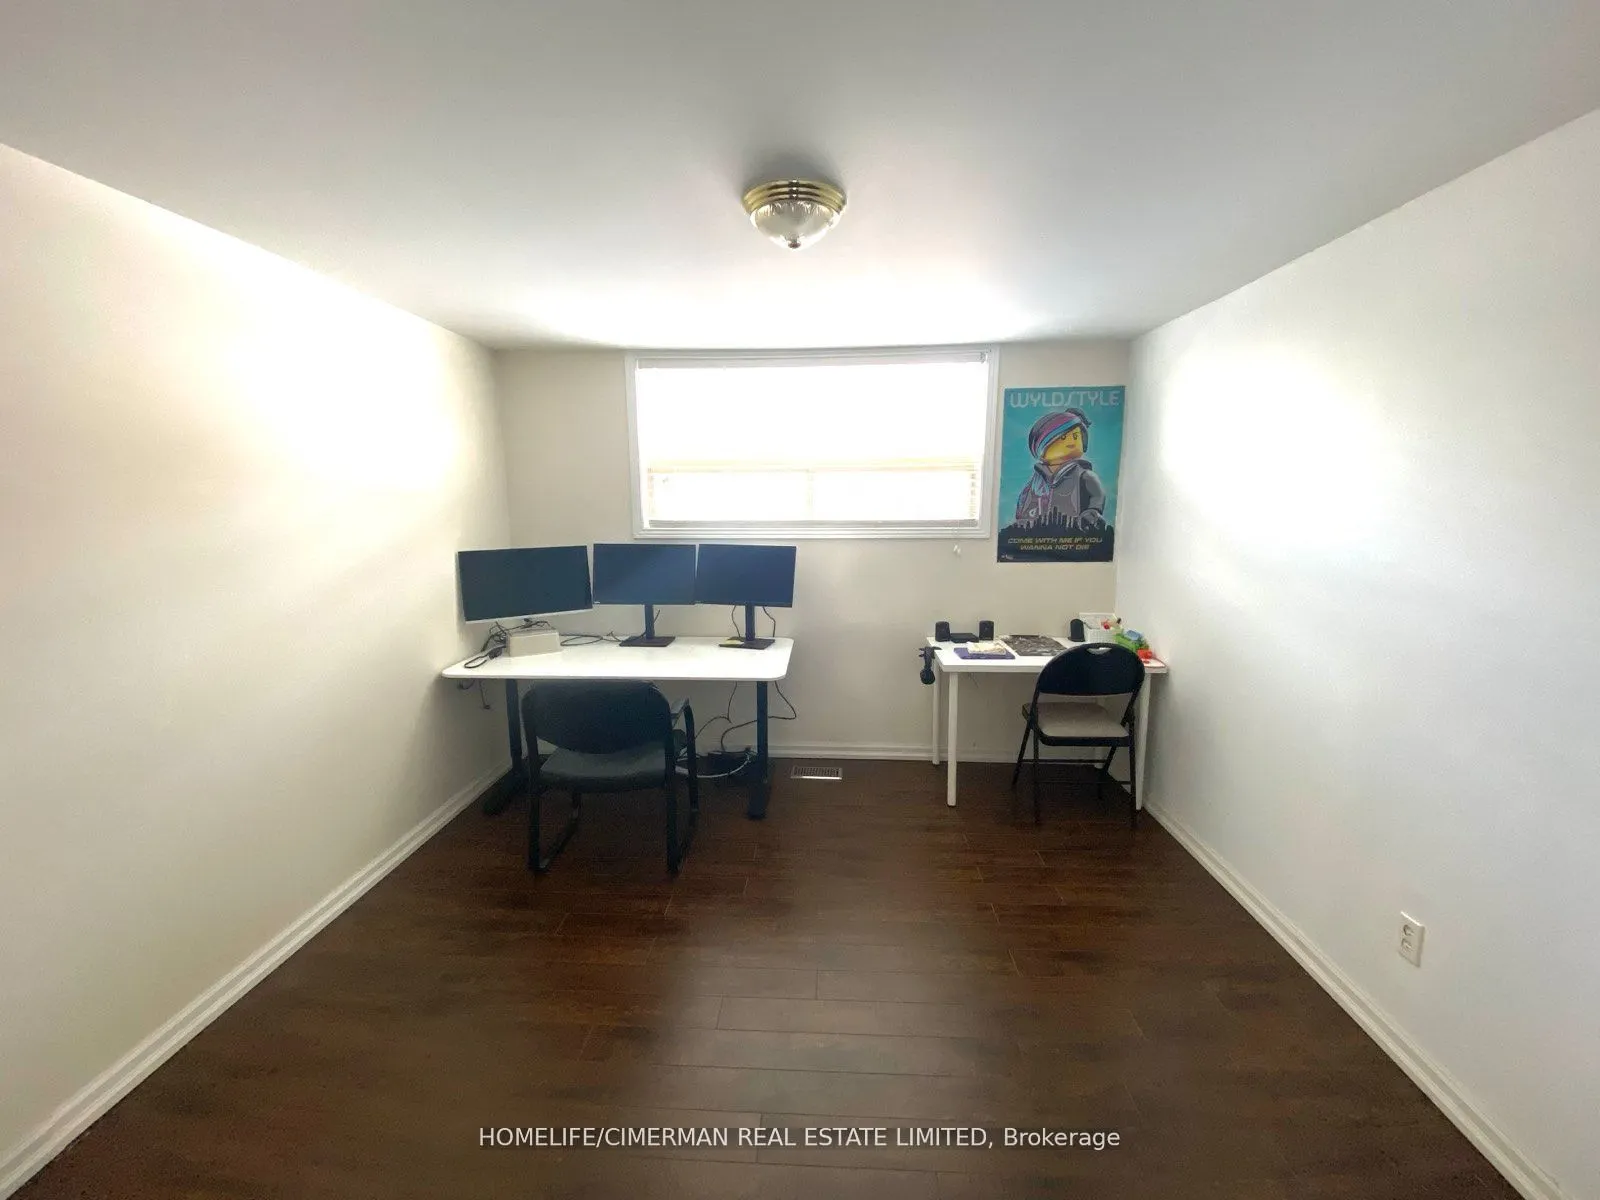
Laminate, Closet, Window
Dimensions 11.25 x 10.83 feet
121.84 sqft
Bedroom
Laminate, Closet
Dimensions 11.48 x 9.19 feet
105.5 sqft
Dining Room
Combined w/Kitchen, Open Concept, W/O To Yard
Dimensions 15.42 x 9.19 feet
141.71 sqft
Kitchen
Combined w/Living, Ceramic Floor
Dimensions 12.24 x 9.35 feet
114.44 sqft
Kitchen
Galley Kitchen, Combined w/Dining, Large Window
Dimensions 15.42 x 9.19 feet
141.71 sqft
Living Room
Combined w/Kitchen, Ceramic Floor
Dimensions 11.65 x 10.89 feet
126.87 sqft
Living Room
Laminate, Picture Window
Dimensions 26.9 x 12.47 feet
335.44 sqft
Primary Bedroom
Laminate, Large Closet
Dimensions 11.25 x 10.93 feet
122.96 sqft
Similar Properties(No results)
Mortgage Calculator
Calculate your estimated monthly mortgage payment
Price
$659,000
$
%
%
Total cost of mortgage
$0
Monthly payment
By clicking Save, we will calculate your estimated mortgage for all properties using the saved values (down payment percentage, interest rate, and amortization).
The accuracy and applicability of this calculator are not guaranteed.